Saturday, January 29, 2011

36 FIERRO AVE Matawan, NJ 07747


36 FIERRO AVE Matawan, NJ 07747
$329,900
3 Bed 3 Bath

Description
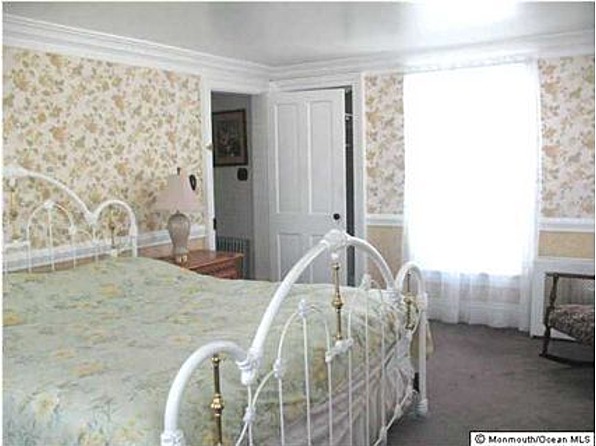
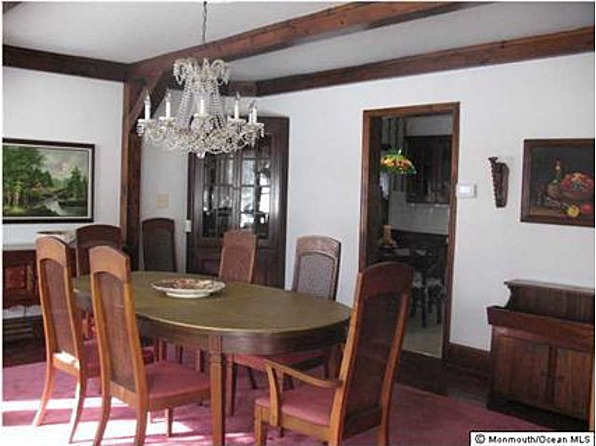
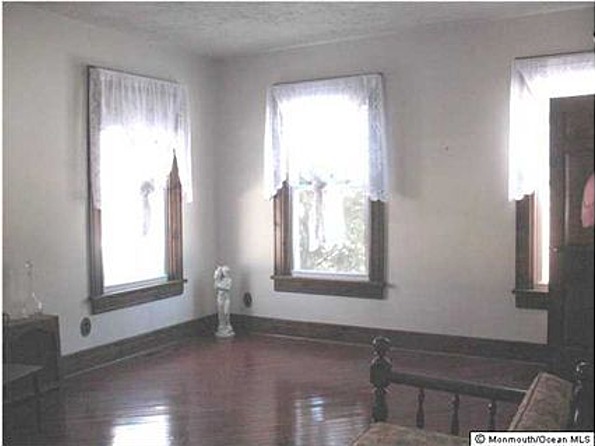
Lovely spacious historic colonial situated on an oversized lot,plenty of room for the kids!Features include vinyl siding,charming front porch,inside you'll find the wide plank hardwood floors,custom moldings,three full baths,generous sized bedrooms,living room with brick fireplace,home has a terrific workshop,lots of room for your hoppyist,attached garage,partial basement.This home is in impeccable condition,original owner was a master carpenter.Location?minutes to NYC bus,schools,GSP.…

Beds    3 bed     Baths    3 bath
House Size    Not Available    Lot Size    Not Available
Price    $329,900    Price/sqft    Not Available
Property Type   
Single Family Home
    Year Built    1947
Neighborhood    Not Available    Style    Colonial, Historic
Stories    2    Garage    1
Property Features   

    * Status: Active
    * County: Monmouth
    * Area: MATAWAN
    * 3 total full bath(s)
    * 8 total rooms
    * 2 stories
    * Type: Detached
    * 1 car garage
    * Cooling features: Cooling
    * Inclusions: Dryer, Light Fixtures, Refrigerator, Stove, Washer
    * Approximate lot is 125X100
    * Lot features: Level Lot, Treed
    * Existing Structures: Storage Shed
    * Zoning: Residential
    * Utilities present: Public Sewer, Public Water, Water Heater: Natural Gas
    * Elementary School: RAVINE DRIVE
    * Middle School: MATAWAN AVENUE
    * High School: MATAWAN REG
    * Basement
    * Fireplace
    * Energy Info: Natural Gas
    * Parking features: Direct Entry,Yes

Fireplace Features   
Heating Features    Radiator
Exterior Construction    Vinyl Siding
Roofing    Shingled
Interior Features    Ceramic Tile Flooring, Linoleum/Vinyl Flooring, Wall-to-Wall Carpet Flooring, Wood Flooring, Attic, Walkup Attic, Basement: Partial, Great/Family Room: Wood Flooring, Kitchen: Eat-in, Linoleum-Vinyl Floor, Living Room: Gas Fireplace, Wood Flooring, Master Bathroom: Ceramic Tile Flooring
Exterior Features    Driveway, Paved Driveway, Fence, Open Porch
Listing Details
Last refreshed    12 minutes ago    MLS ID    21101099
Days on site     19 days
Direct access URL    http://www.realtor.com/realestateandhomes-detail/36-Fierro-Avenue_Matawan_NJ_07747_M68740-15231

746 Warren St Hudson, NY 12534


746 Warren St Hudson, NY 12534
$699,500
3 Bed 4 Bath 8,600 Sq Ft Lot Size: 0.17 Acres
Property Details
Beds    3 bed     Baths    4 bath
House Size    8600 sq ft     Lot Size    0.17 Acres
Price    $699,500    Price/sqft    $81
Property Type   
Condo/Townhome/Row Home/Co-Op
    Year Built    1860
Neighborhood    Not Available    Style    Post & Beam
Stories    2    Garage    2
Property Features   

    * Status: Active
    * County: Columbia
    * Area: Hudson
    * Approximately 0.16 acre(s)
    * City view
    * 2 total full bath(s)
    * 2 total half bath(s)
    * 2 stories
    * Type: Town House
    * Family room
    * Living room is on 2nd Floor
    * Dining room is on 2nd Floor
    * Family room is on 2nd Floor
    * Kitchen is on 2nd Floor
    * 2 car garage(s)
    * Cooling features: Cooling
    * Lot size is less than 1/2 acre
    * Basement
    * Dining room
    * Hardwood floors

Fireplace Features   
Heating Features    Gas, Hot Air, Hot Water
Exterior Construction    Frame, Post & Beam, Stone Foundation, Wood Siding
Roofing    Asphalt, Rolled, Rubber
Interior Features    Full Basement, Carpet, Clothes Dryer, Clothes Washer, Dishwasher, Range, Refrigerator, Den/Office, Double Glazed Windows, Plate Glass Windows, Stained Glass Windows, Electric Water Heater
Exterior Features    Detached Garage, Municipal Sewer, Municipal Water, Porch
Listing Details
Last refreshed    0 hours ago    MLS ID    79531
Days on site     12 days
Direct access URL    http://www.realtor.com/realestateandhomes-detail/746-Warren-St_Hudson_NY_12534_M37247-93452
Listing brokered by    Gary DiMauro Real Estate, Inc. |(518)822-0800

Monday, January 24, 2011

801 S PARK AVE Sanford, FL 32771


Oh my Goodness...this is amazing!

801 S PARK AVE Sanford, FL 32771
$399,900
5 Bed 3 Bath 2,776 Sq Ft 0.15 Acres

1904 VICTORIAN 5 BR, 3.5 BA WITH ARTIST STUDIO

Property Details
Message from CAROLYN EVANS

CALL CAROLYN FOR MORE INFORMATION 1-386-668-5673 OR 1-407-740-6573 EMAIL ME AT: carolyn15@hotmail.com. VISIT MY WEB SITE: www.carolynevans.com for more listings & virtual tours.
1904 VICTORIAN with SEPARATE ARTIST STUDIO in Sanford Historic District. Beautifully Updated 5BR, 3.5BA with Wrap-around porch that overlooks park & just a short walk to shops & restaurants. A true classic with modern upgradesw/original floors & staircase - a real WOW! Gorgeous fenced rear garden is picturesque, reminiscent of New Orleans. You will want to sit outside & enjoy a mint julep or relax in the hot tup on the deck. Previous Winner of the Sanford Historical Trust Award & City of Sanford Mayor's Residential Historic Preservation Award. This is your chance to own this fabulous residence with over 2700 sq.ft of living space.
Beds    5 bed     Baths    3 bath
House Size    2776 sq ft     Lot Size    0.15 Acres
Price    $399,900    Price/sqft    $144
Property Type   
Single Family Home
    Year Built    1904
Neighborhood    Not Available    Style    Historic Home, Victorian
Stories    Not Available    Garage    Not Available
Property Features   

    * Status: Active
    * County: Seminole County
    * Subdivision: SANFORD TOWN OF
    * Approximately 0.15 acre(s)
    * 3 total full bath(s)
    * Type: Single Family Home
    * Kitchen
    * Master Bedroom is 16x15
    * Living room is 16x28
    * Dining room is 12x17
    * Kitchen is 20x11
    * Cooling features: Cooling,Zoned/Multiple
    * Inclusions: Dishwasher, Disposal, Gas Appliances, Hot Water Electric, Microwave, Range, Range Hood, Refrigerator
    * Approximate lot is 56.0X117.0
    * Lot features: Historic District
    * Corner lot
    * Lot size is less than 1/2 acre
    * Utilities present: BB/HS Internet Available, Cable Connected, City Water, Public Sewer
    * Parcel Access: Street Brick
    * Spa/hot tub(s)
    * Fireplace(s)
    * Dining room
    * Hardwood floors
    * Master Bedroom
    * LivingRoom
    * Energy Info: Ceiling Fan(S)

Fireplace Features   
Heating Features    Yes,Zoned/Multiple
Exterior Construction    Wood Frame, Crawlspace
Roofing    Shingle
Interior Features    Hot Tub/Spa, Washer/Dryer Hookup, Eating Space In Kitchen, Volume Ceilings, Master Bath: Shower No Tub, Bonus Room, Florida Room, Foyer, Game Room, Inside Utility, Pantry, Carpet, Marble, Wood, Security System Owned, Bonus Room
Exterior Features    Balcony/Sun Deck, Detached Workshop, Fenced, Mature Landscaping, Patio/Porch Covered, Trees/Landscaped, Utility Shed, Close to Bus Line, In City Limits, Sidewalk
Listing Details
Last refreshed    12 minutes ago    MLS ID    V4628868
Days on site     138 days
Direct access URL    http://www.realtor.com/realestateandhomes-detail/801-South-Park-Avenue_Sanford_FL_32771_M50398-37268
Listing brokered by    Venture I Properties, Inc. |386-668-5673

631 HILLCREST ST Orlando, FL 32803

1/2 an hour from the Magic Kingdom!!!


631 HILLCREST ST Orlando, FL 32803
$399,900Price Reduced
4 Bed 2.5 Bath 2,691 Sq Ft 0.15 Acres


Description
NEW PRICE! Beautiful 1920 Dutch Colonial home, meticulously restored,located on a tranquil paved brick street in desirable Historic Lake Eola Heights, Downtown Orlando. Extra large living room with three sets of french doors, period wall lights and a wood period wall lights and a woodburning fireplace. Accessed from the driveway is a convenient and lovely side door leading to the main hallway and staircase that retains the old patina on the banister as well as original restored fixtures. The main hall has access to the basement/storage with wine cellar potential. The studio/office or bonus room has original built-in cabinets/shelves, and french doors to side patio as well as french doors opening to the living room and to the charming Sun room. The master bedroom has a gigantic walk-in closet/dressing room, and a private large balony. All bathrooms while restored retain their vintage tile and bath fixtures. Refinished hardwood floors, and restoration of multiple built-ins add to the charm of this vintage home. All new plumbing and electrical throughout the house,all new high efficiency Trane air-conditioning system and duct work. Driveway,front walkway,and front porch professionally installed with imported Old Chicago Brick and fountain-ready with circular brick path. Many more restorations and up-dates have been done... HURRY! - THIS IS A PERFECT PLACE TO CALL HOME!!!


Beds    4 bed     Baths    2.5 bath
House Size    2691 sq ft     Lot Size    0.15 Acres
Price    $399,900    Price/sqft    $149
Property Type   
Single Family Home
    Year Built    1920
Neighborhood    Not Available    Style    Colonial, Historic Home
Stories    Not Available    Garage    Not Available
Property Features   

    * Status: Active
    * County: Orange County
    * Subdivision: ROBINSON MRS N ADD TO ORLANDO
    * Approximately 0.15 acre(s)
    * 2 total full bath(s)
    * 1 total half bath
    * Type: Single Family Home
    * Family room
    * Kitchen
    * Master Bedroom is 15x13
    * Living room is 30x13
    * Dining room is 14x12
    * Kitchen is 30x10
    * Cooling features: Cooling
    * Inclusions: Dishwasher, Disposal, Dryer, Gas Appliances, Hot Water Gas, Oven, Range, Refrigerator, Washer
    * Approximate lot is 50 x 135
    * Lot features: Historic District
    * Lot size is less than 1/2 acre
    * Utilities present: Cable Connected, City Water, Electric, Gas, Public Utilities, Street Lights, Underground
    * Basement
    * Fireplace(s)
    * Dining room
    * Hardwood floors
    * Master Bedroom
    * LivingRoom

Fireplace Features   
Heating Features    Yes
Exterior Construction    Siding, Wood Frame, Crawlspace
Roofing    Shingle
Interior Features    Attic, Crown Moulding, Smoke Alarm(S), Unfurnished, Walk In Closet, Washer/Dryer Hookup, Eating Space In Kitchen, Kitchen/Family Room Combo, Florida Room, Foyer, Inside Utility, Ceramic Tile, Wood
Exterior Features    Balcony/Sun Deck, Fenced, French Doors, Patio/Porch Covered, Patio/Porch Open, Trees/Landscaped
Listing Details
Last refreshed    0 hours ago    MLS ID    O4999076
Days on site     167 days
Direct access URL    http://www.realtor.com/realestateandhomes-detail/631-Hillcrest-Street_Orlando_FL_32803_M68871-99977

621 S OAK AVE Sanford, FL 32771

I know I've put this gal up before but today I found out in passing from a friend who lives in Florida that Seminole County has a stellar school system and Sanford is in the heart of Seminole.  That combined with the fact that it's all of 13 degrees here today and they are predicting more snow for the rest of the week...well, this sweetie even with all the repairs she needs is looking like a GREAT place to live!


621 S OAK AVE Sanford, FL 32771
$89,900
 $450/month
7 Bed 7.5 Bath 5,029 Sq Ft 0.24 Acres


Description
Auction sale! Located in Historical District of downtown Sanford, this home offers lots of challenges, but potential for great satisfaction, too! Extensive structural and other repairs, improvements & renovations needed. Not for the feint of heart! Hard wood floors, crown moulding, butler pantry, huge covered porches & balcony. Renovate and enjoy. See attachments for disclosure.…
What I love
This home has a wonderful history and great charm. Walk to parks, churches, retail shops, restaurants, river walk, and the marina on beautiful Lake Monroe.
Neighborhood Description
Located on a beautiful tree lined brick paved street in the heart of Sanford's Historic District.

Beds    7 bed     Baths    7.5 bath
House Size    5029 sq ft     Lot Size    0.24 Acres
Price    $89,900    Price/sqft    $18
Property Type   
Single Family Home
    Year Built    1900
Neighborhood    Not Available    Style    Historic Home
Stories    Not Available    Garage    Not Available
Property Features   

    * Status: Active
    * County: Seminole County
    * Subdivision: SANFORD TOWN OF
    * Approximately 0.23 acre(s)
    * 7 total full bath(s)
    * 1 total half bath
    * Type: Single Family Home
    * Family room
    * Kitchen
    * Master Bedroom is 27X17
    * Living room is 27X17
    * Dining room is 14X14
    * Family room is 27X18
    * Kitchen is 17X12
    * Cooling features: Cooling,Wall Units/Window
    * Approximate lot is 91.0X117.0
    * Lot features: Historic District
    * Corner lot
    * Lot size is less than 1/2 acre
    * Utilities present: Cable Available, City Water
    * Parcel Access: Street Brick
    * Fireplace(s)
    * Dining room
    * Hardwood floors
    * Master Bedroom
    * LivingRoom

Fireplace Features   
Heating Features    Wall Units / Window Unit,Yes
Exterior Construction    Wood Frame, Crawlspace
Roofing    Metal, Shingle
Interior Features    Crown Moulding, Unfurnished, Walk In Closet, Eating Space In Kitchen, Great Room, Open Plan, Master Bath: Dual Sinks, Shower No Tub, Walk In Pantry, Carpet, Ceramic Tile, Wood, Bonus Room
Exterior Features    Detached In-Law Apt, Oak Trees, Utility Shed, Close to Bus Line, Sidewalk
Listing Details
Last refreshed    17 minutes ago    MLS ID    O4953560
Days on site     396 days
Direct access URL    http://www.realtor.com/realestateandhomes-detail/621-South-Oak-Avenue_Sanford_FL_32771_M50100-24514