Sunday, September 2, 2012

156 Front St Dover, DE 19901

 Bring all offers?! 
She needs a whole lotta TLC but oh the potential!!!




156 Front St Dover, DE 19901
$98,000
Status:ACTIVE Beds:4 Bed Baths:1 Bath House Size:2,320 Sq Ft Lot Size:0.21 Acres Year Built:1901
Property Details
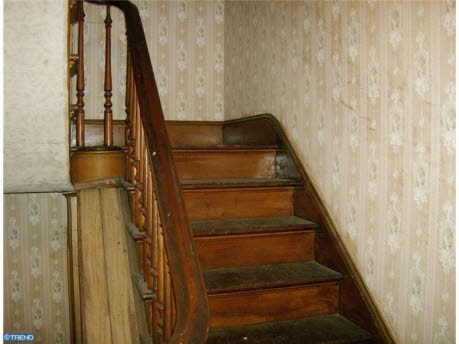
Sellers say, "BRING ALL OFFERS!" This Victorian has 4 bedrooms, meeting room could be 5th bedroom. Original wood floors, front and back stairs, high ceilings; are just a few of the things waiting to shine again. Marble mantles on the non-use fireplaces can sparkle. Two bedrooms are on the third floor and do not have closets. The property is being sold in "AS IS" condition. Needs lots of TLC.
General Information
Beds    4 bed     Baths    1 bath
House Size    2320 sq ft     Lot Size    0.21 Acres
Price    $98,000    Price/sqft    $42
Property Type   
Single Family Home
    Year Built    1901
Neighborhood    LEIPSIC    Style    Victorian
Stories    3    Garage    Not Available
Property Features

    Status: ACTIVE
    County: KENT
    Area: 30802
    Subdivision: LEIPSIC
    Approximately 0.21 acre(s)
    Age: 111 year(s) old
    1 total full bath
    10 total rooms
    3 stories
    Type: Detached
    Approximate lot is 65X142
    Corner lot
    Lot size is less than 1/2 acre
    Existing Structures: Shed
    Utilities present: Private Co/Community Water, Public Sewer
    School District: Capital
    Dining room
    Laundry room
    Hardwood floors
    Parking features: Private parking, Street
    MainFloorBathroom
    Energy Info: Ceiling Fan(s)
    Master Bedroom
    Living Room

Fireplace Features

Living Room Fireplace, Main Bedroom Fireplace, Marble Fireplace, Non Function Fireplace
Heating Features

Propane, Radiant
Exterior Construction

Wood, Stone Foundation
Roofing

Pitched Roof
Interior Features

Walk Up Attic, Eat In Kitchen, Wood Flooring, Cable TV Wired, Main Floor Laundry, Propane Cooking, Bedroom 2 is 17x11, Bedroom 3 is 12x11, Bedroom 4 is 11x12, Laundry is 7x7, Utility Room is 11x19, 1 Full Bath on Main Floor, Master Bedroom is on Upper Level, Second Bedroom is on Upper Level, Third Bedroom is on Upper Level, Fourth Bedroom is on Upper Level, Dining Room is 15x13, Living Room is 19x17, Master Bedroom is 17x11, Kitchen is 10x12
Exterior Features

Exterior Light, Fencing, Sidewalks, Street Lights, Porch
Listing brokered by

Bob Moore Realty |(302)674-4255
Data Source: MLS

MLS ID: 5955830

125 Grove St Rutland, VT 05701

A multi family home for this price in the state I want to live in? SOLD


125 Grove St Rutland, VT 05701
For Sale$74,900


Much potential with this grand, historic building featuring hardwood floors, inlay woodwork, massive front door with stained glass, rounded archways, built-in display cabinets and detailed moldings. An owner-occupant would be attracted to the ground floor unit comprised of the entire first floor with 2BRs, 2BAs. The second floor is another spacious apt and the third floor is divided into 2 apts. Repairs are needed and condition is AS IS.

Beds:     9
Baths:     6
Sqft:     5,166
Lot:     --
Type:     Multi Family
Year built:     1876
Parking:     --
Cooling:     --
Heating:     --
Fireplace:     --
On Zillow:     77 days
MLS #:     4166372

1566 River Road Lunenburg, VT 05906


1566 River Road Lunenburg, VT 05906
$124,500

Status:ActiveBeds:4 Bed Baths:2 Bath House Size:2,184 Sq Ft Lot Size:2.75 Acres Year Built:1890

RURAL ROADSIDE FARMHOUSE Perched on a rural roadisde hill, this 1890s farmhouse is ready for your family. Plenty of yard for the kids and pets. Even a barn for whatever. Nice flooring, bright rooms, enclosed porch. Very private and right across the road from the CT River. Not too far from Littleton and Lancaster, NH. St Johnsbury Academy sending town.

Property Details
General Information
Beds    4 bed     Baths    2 bath
House Size    2184 sq ft     Lot Size    2.75 Acres
Price    $124,500    Price/sqft    $57
Property Type  
Single Family Home
    Year Built    1890
Neighborhood    Not Available    Style    Farmhouse
Stories    2    Garage    2
Property Features

    Status: Active
    County: Essex
    Approximately 2.75 acre(s)
    2 total full bath(s)
    7 total rooms
    2 stories
    Type: Farmhouse
    Master Bedroom is 12x14
    Basement is Bulkhead, Interior Stairs, Partial
    View
    Water view
    2 car garage(s)
    Lot features: Country Setting, Horse Prop, Landscaped, Level, Rural Setting, Snowmobile Trail, Trail/Near Trail, Vast, Walking Trails, Wooded
    Lot size is between 2 and 5 acres
    Zoning: Rural
    Basement
    Parking features: 2 Parking Spaces, Detached, Dirt Driveway

Heating Features

Hot Water, Oil Fuel, Wood Fuel
Exterior Construction

Wood Frame, Asbestos, Clapboard, Crawl Space Foundation
Roofing

Metal, Shingle-Asphalt
Interior Features

Cook Top-Electric, Refrigerator, Wood Stove, Finished Above Grade SQFT: 2184, Bedroom 2 is 9x11, Bedroom 3 is 10x12, Bedroom 4 is 8x10, Water Heater: Electric, Owned
Listing brokered by

Susan Aiken, Real Estate |(802)748-1145
Data Source: MLS

MLS ID: 4181476