Friday, October 1, 2010

1100 Wyndham Drive York, PA 17403


1100 Wyndham Drive York, PA 17403
 $399,900
$1,940/month
3 Beds3.5 Baths 4,390 Sq Ft 0.77 Acres

Open House Details

    *
      03
      This coming Sunday
      October 3, 2:30 PM to 4:30 PMsee details

Open House Details

    * , -
    * Come by this open house
    * Contact
    * Locationaddress ,
    * Get Driving Directions

    * Close

Property Details
Beds    3 beds     Baths    3.5 baths
House Size    4390 sq ft     Lot Size    0.77 Acres
Price    $399,900    Price/sqft    $91
Property Type   
Single Family Home
    Year Built    1956
Neighborhood        Style    Colonial
Stories    2    Garage    2
Property Features   

    * Status: ACTIVE
    * County: York
    * Area: Spring Garden
    * Subdivision: Wyndham
    * Approximately 0.77 acre(s)
    * 3 total full bath(s)
    * 1 total half bath
    * 2 stories
    * Type: Detached, Stick Built, 51+ Years
    * Family room
    * Kitchen
    * Master Bedroom is 30x16
    * Living room is 30x16
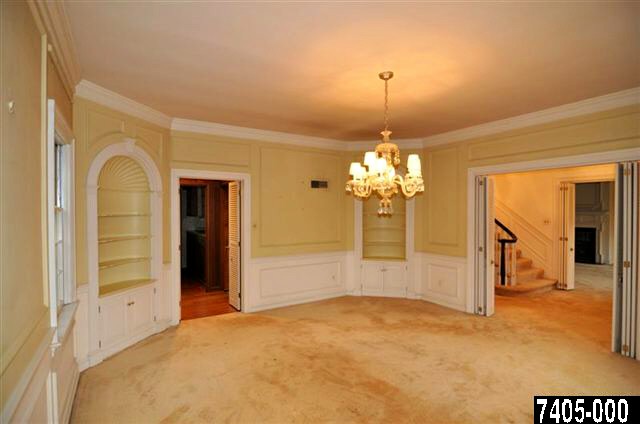
    * Dining room is 17x16
    * Family room is 26x13
    * Kitchen is 13x12
    * Den is 20x15
    * Basement is Full
    * Parking features: 2 Garage Parking Spaces, Garage Door Opener
    * Lot size is between 1/2 and 1 acre
    * Topography: Level
    * Zoning: Residential
    * Utilities present: Public Water, Public Sewer
    * Parcel Access: Public Road, Municipal Road
    * School District: York Suburban
    * Elementary School: Indian Rock
    * Middle School: York Suburban
    * High School: York Suburban
    * 2 car garage(s)
    * Cooling features: Cooling
    * Basement
    * Dining room
    * Den
    * Laundry room
    * Master Bedroom
    * LivingRoom

Fireplace Features    Den, Family Room, Living Room, Master Bedroom
Heating Features    Forced, Natural Gas
Exterior Construction    Brick
Roofing    Rubber
Interior Features    Separate Dining Room, French Doors, Security System, Bedroom 2 is 19x15, Bedroom 3 is 16x14, Utility Room
Exterior Features    Patio, Porch, Storm Doors
Listing Details
Last refreshed    1 days ago    MLS ID    21010323
Days on site     28 days
Direct access URL    http://www.realtor.com/realestateandhomes-detail/1100-Wyndham-Drive_York_PA_17403_M36097-37255
Sales History

No sales history available.
Tax History
Year    Tax Paid    Building Assessment    Land Assessment    Total Assessment
2009    $111,731    $476,650    $77,380    $554,030

308 W Center St Ridgeway, NY 14103


308 W Center St Ridgeway, NY 14103
$169,900
$830/month
6 Beds3.5 Baths 6,118 Sq Ft0.33 Acres
Property Details
Beds    6 beds     Baths    3.5 baths
House Size    6118 sq ft     Lot Size    0.33 Acres
Price    $169,900    Price/sqft    $28
Property Type   
Single Family Home
    Year Built    1908
Neighborhood        Style    Colonial
Stories        Garage    3
Property Features   

    * Status: Active
    * County: Orleans
    * Area: Medina Village-Ridgeway
    * Approximately 0.33 acre(s)
    * 3 total full bath(s)
    * 1 total half bath
    * 15 total rooms
    * Family room
    * Kitchen
    * Master Bedroom is 15X17
    * Living room is 22X17
    * Dining room is 21X17
    * Family room is 10X11
    * Kitchen is 12X17
    * Basement is Full
    * 2 fireplaces
    * Parking features: Garage Door Opener, Detached
    * Approximate lot is 66X214
    * Lot features: Neighborhood Street
    * Lot size is less than 1/2 acre
    * Utilities present: Sewer Connected, Public Connected
    * School District: Medina
    * 3 car garage(s)
    * Basement
    * Dining room
    * Den
    * Hardwood floors
    * LivingRoom
    * Master Bedroom

Fireplace Features    Gas, Woodburning
Heating Features    Steam, Gas
Exterior Construction    Wood
Roofing   
Interior Features    Bonus Room, Foyer/Entry Hall, In-Law Quarters, Library, Finished Attic, Fully Finished Attic, Ceiling Fan, Circuit Breakers, Copper Plumbing, Drapes, Eat-In Kitchen, Formal Dining Room, Walk-In Pantry, Bedroom 2 is 15x13, Bedroom 3 is 16x12, Bedroom 4 is 12x13, Bedroom 5 is 12x14, Bedroom 6 is 11x12
Exterior Features    Concrete Driveway, Partially Fenced Yard
Listing Details
Last refreshed    1 hours ago    MLS ID    R108092
Days on site     213 days
Direct access URL    http://www.realtor.com/realestateandhomes-detail/308-West-Center-Street_Ridgeway_NY_14103_M33802-32305?ex=NY513434557
Listing brokered by    Zambito Realtors | 585-798-9898
Sales History

No sales history available.
Tax History
Year    Tax Paid    Building Assessment    Land Assessment    Total Assessment
2009    $5,632    $123,700    $11,900    $135,600
2008    $5,686    $123,700    $11,900    $135,600

81 Linwood Ave Buffalo, NY 14209


81 Linwood Ave Buffalo, NY 14209
$399,900
$1,940/month
6 Beds4.5 Baths 6,399 Sq Ft0.13 Acres

Property Details
Beds    6 beds     Baths    4.5 baths
House Size    6399 sq ft     Lot Size    0.13 Acres
Price    $399,900    Price/sqft    $62
Property Type   
Single Family Home
    Year Built    1878
Neighborhood        Style    Victorian
Stories    3    Garage   
Property Features   

    * Status: Active
    * County: Erie
    * Area: Buffalo City
    * Approximately 0.13 acre(s)
    * 4 total full bath(s)
    * 1 total half bath
    * 12 total rooms
    * 3 stories
    * Kitchen
    * Master Bedroom is 13X18
    * Living room is 17X18
    * Dining room is 17X18
    * Kitchen is 13X15
    * Basement is Full
    * 4 fireplaces
    * Forced air heat
    * Inclusions: Dishwasher, Oven/Range-Gas, Refrigerator
    * Approximate lot is 43X136
    * Lot features: Neighborhood Street
    * Lot size is less than 1/2 acre
    * Utilities present: Sewer Connected, Public Connected
    * School District: Buffalo
    * Elementary School: Other - See Remarks
    * Middle School: Other - See Remarks
    * High School: Other - See Remarks
    * Cooling features: Cooling
    * Dining room
    * Den
    * Hardwood floors
    * Master Bedroom
    * LivingRoom

Fireplace Features    Artificial
Heating Features    Baseboard Heat, Gas
Exterior Construction    Brick
Roofing   
Interior Features    Foyer/Entry Hall, In-Law Quarters, Full Attic, Partially Finished Attic, Cathedral Ceilings, Circuit Breakers, Copper Plumbing, Natural Woodwork, Security System - Owned, Eat-In Kitchen, Formal Dining Room, Bedroom 2 is 14x17, Bedroom 3 is 13x18, Bedroom 4 is 15x13
Exterior Features    Concrete Driveway, Deck
Listing Details
Last refreshed    1 days ago    MLS ID    B371250
Days on site     22 days
Direct access URL    http://www.realtor.com/realestateandhomes-detail/81-Linwood-Avenue_Buffalo_NY_14209_M38006-62723
Listing brokered by    MJ Peterson Real Estate | 716-819-4200
Sales History

No sales history available.
Tax History

No tax history available.